
Steel Tape Measuring Device
- Enquiry-based quotation
- Technical & calibration support
- Worldwide enquiries welcome
Description
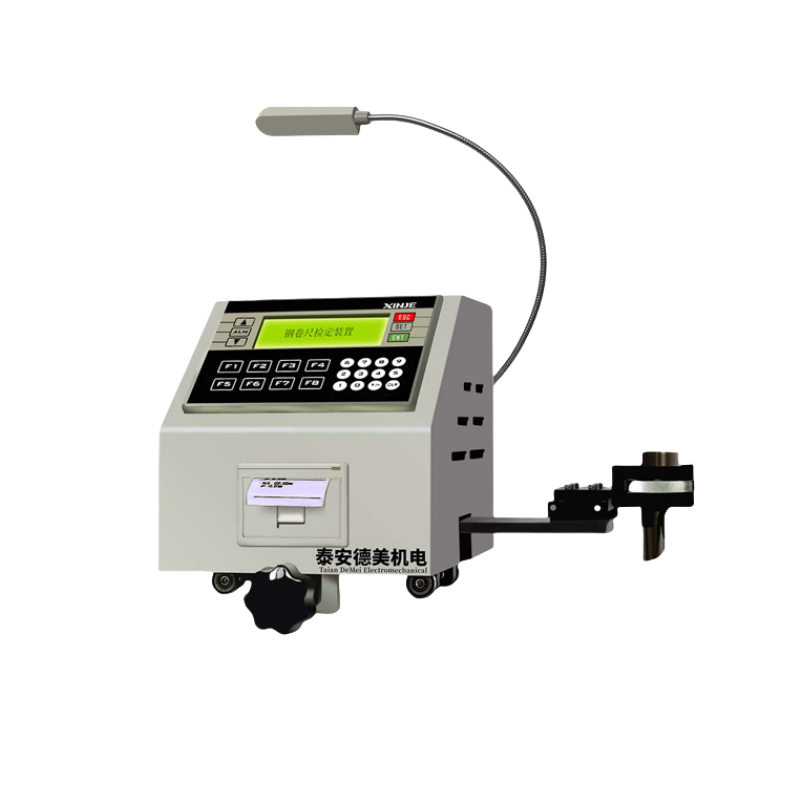
Steel tape calibration device model
type (digital display type) analog
Basic configuration: 1*5m standard ruler, 1*calibration table, 1*small pulley, 1*reading microscope, 2*tape clamps, 2*5kg weights, 1*digital display box, 1*power supply.
The device uses a grating displacement sensor with a standard steel tape measure as the instrument measurement data collection, and the measurement result data will be directly given through PLC data processing. Reduced manual labor intensity.
Optional parts:
Zero position calibrator (must be equipped for calibrating the dipstick)
Weight lifting device (auxiliary lifting weight, reducing manual labor intensity)
Substrate: 2 pcs
Ultrasonic calibration sheet
Ultrasonic thickness block: 17 pcs
Round standard block: 2 pcs
Product Feature
- This calibrator has a simple structure, easy installation, beautiful and practical appearance.
- The main parts (weight and handle) are all electroplated, with a bright and elegant appearance.
- It is equipped with a weight unloading device, which can easily control loading and unloading.
- It is equipped with a reading microscope, which can conveniently and clearly display the error of the ruler being tested.
- The reading microscope is equipped with a lighting device, which makes the image very clear.
- The reading microscope and the lighting device are installed on the measuring vehicle, which can be easily operated. The measuring vehicle can be removed as a whole for easy storage and maintenance.
- The standard ruler and the ruler being tested are lifted up by using the support shaft, which eliminates the friction between the ruler tape and the table, thereby improving the detection accuracy.
Technical Indicators
The device can detect items: Level 1, Level 2 ordinary steel tape measure. Depth measuring steel tape measure (oil dipstick). Fiber tape measure. Measuring rope and other large-scale measuring tools.
1. Overall length of the calibration table: 5.3m (total length is about 5.9m, which can be extended to 50m in 5m sections according to user requirements)
2. Effective detection length: 5m (using segmented detection measurement range: (5-200)m)
3. Standard steel tape measure accuracy: (0.02+0.02L)mm
4. Calibration table guide straightness: ≤0.3mm/m
5. Overall static friction of the calibration table: ≤4N
6. Instrument minimum resolution: 0.01mm
7. The instrument comes with a lighting device
8. Reading microscope: 20X 0.01mm
Related products
Grating Type Indicator Calibrator
grating type indicator calibration instrument adopts new photoelectric, mechanical and electronic technology and precision grating technology, according to…
View product →
Measuring Device for Steel Ruler
steel ruler calibration device (calibration of 1 meter steel ruler) is designed and developed according to the current…
View product →